Environmental Graphic Design

Wayfinding Signage Systems

Summary

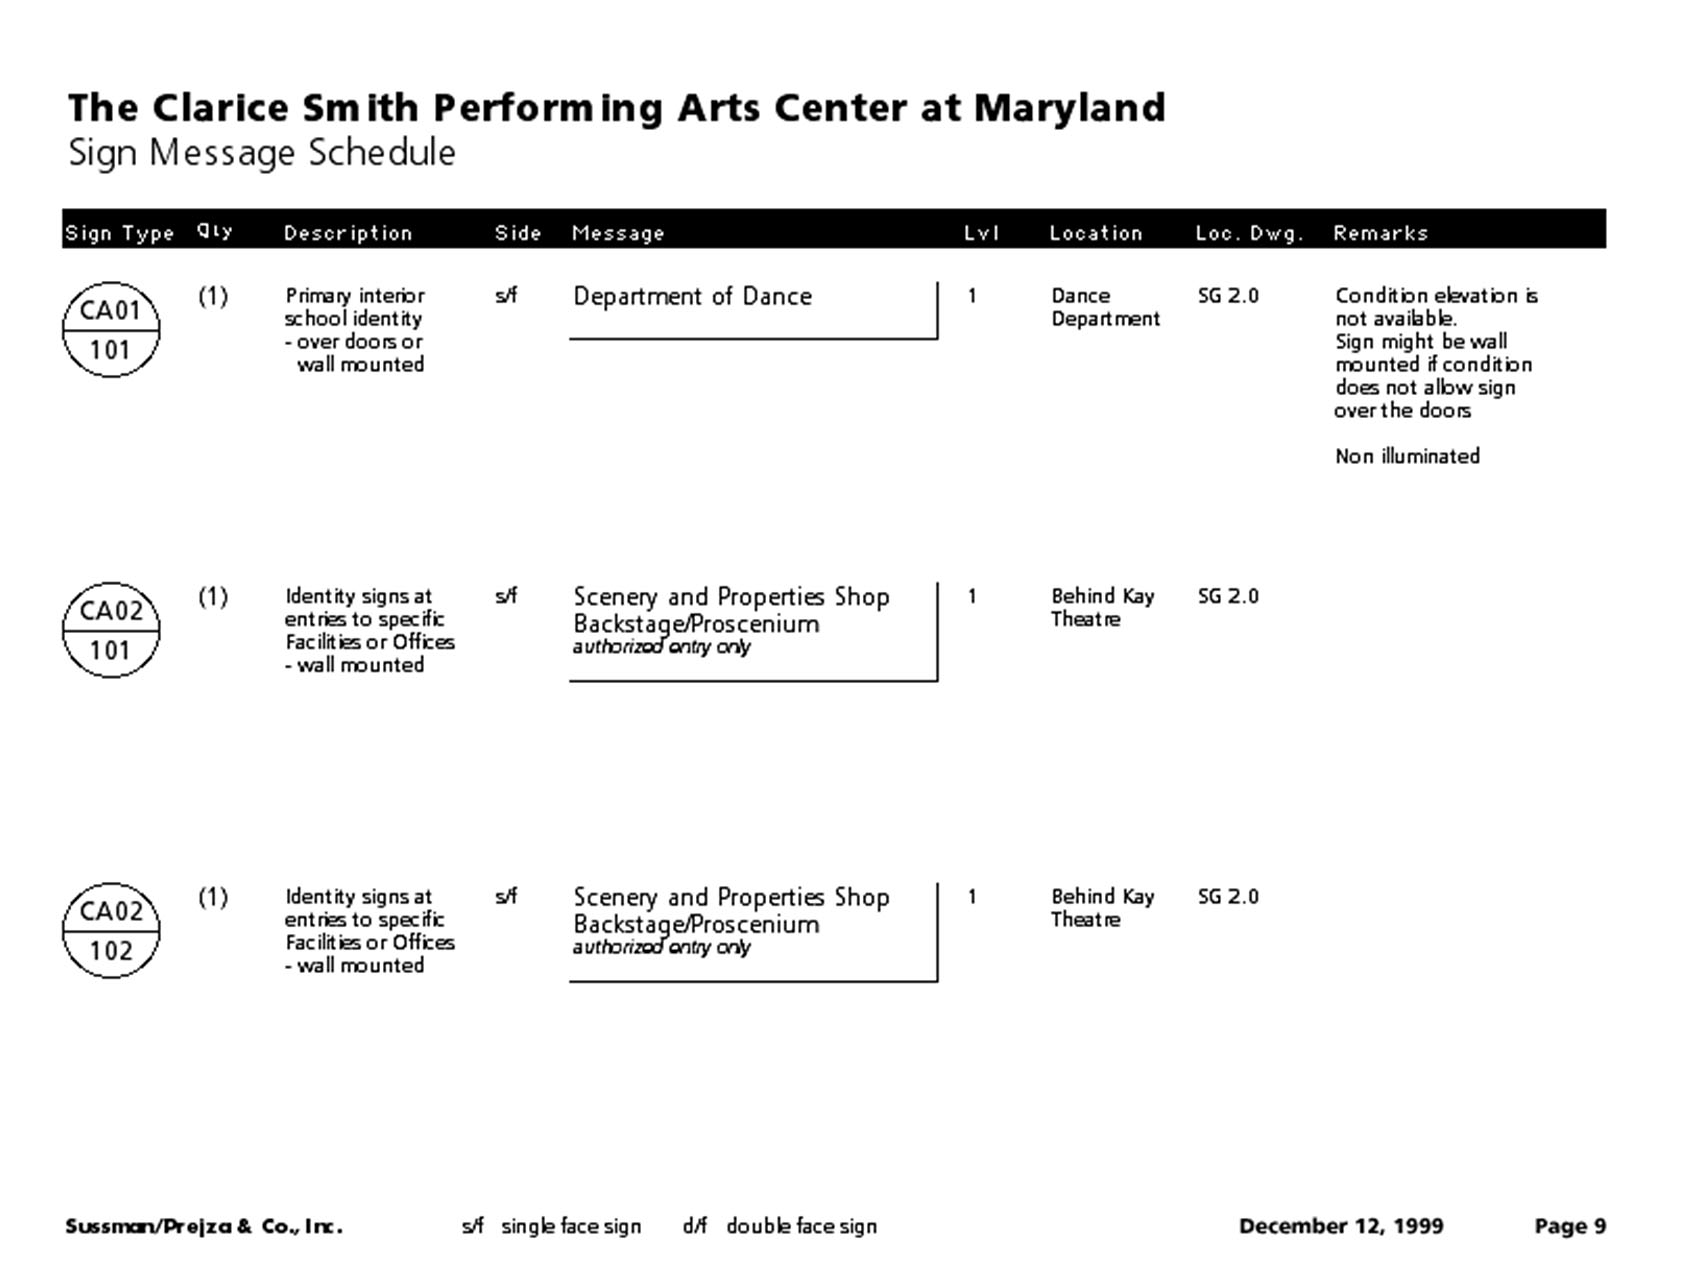
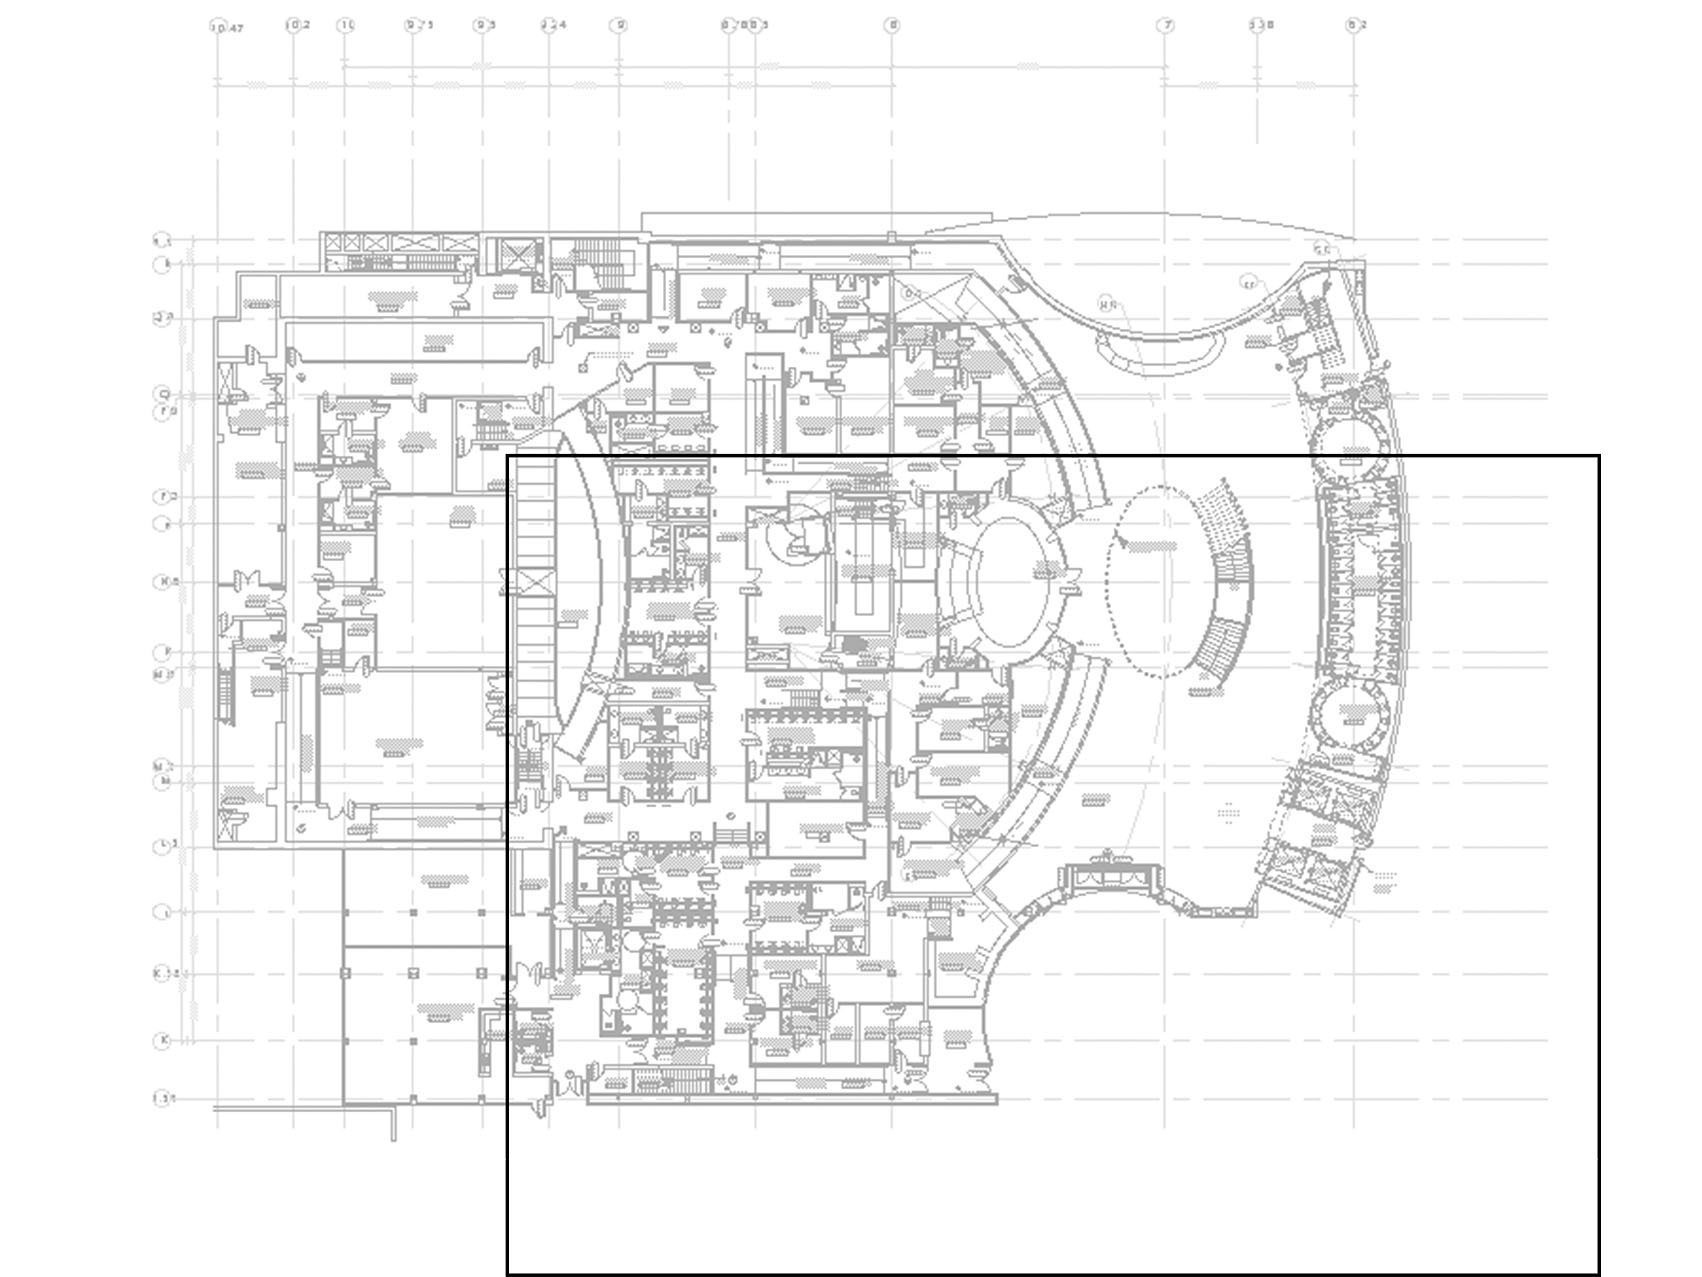
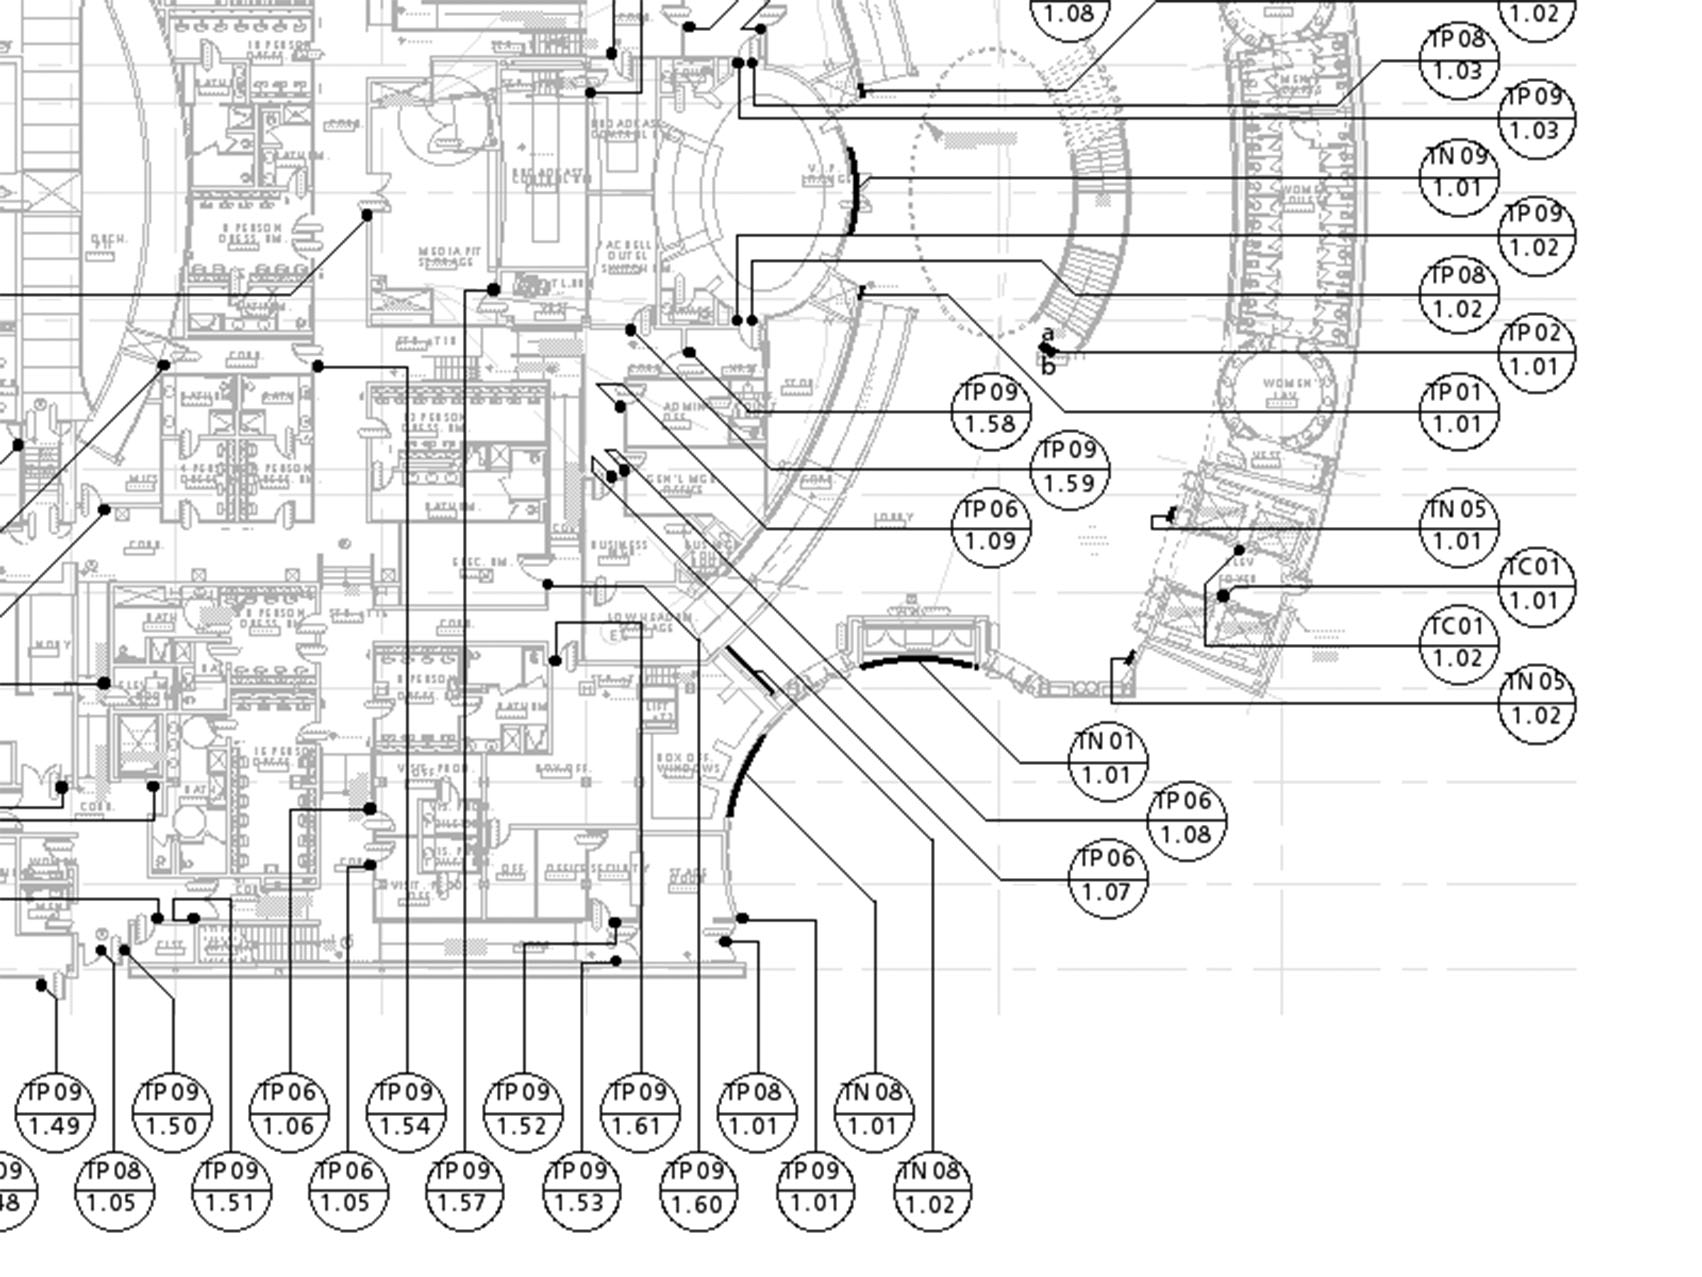
The following drawings are examples from multiple wayfinding signage programs while working at Sussman/Prejza & Company, Inc. These sign location plans are used visually to help specify the type and location of each piece of signage. Used in concert with location plans is the message schedule which provides general information on the sign, it’s type, its messaging, location details, and etc. These drawings are detailed views from the following projects: The Kodak Theatre, Miller Park Baseball Stadium, The Clarice Smith Performing Arts Center and a page example from the Clarice Smith Performing Art Center message schedule.
Floor Plans & Message Schedule
Kodak Theatre (Academy Awards Theatre): Level 1 floor plan overview
Kodak Theatre (Academy Awards Theatre): Detailed view of the level 1 floor plan and sign locations
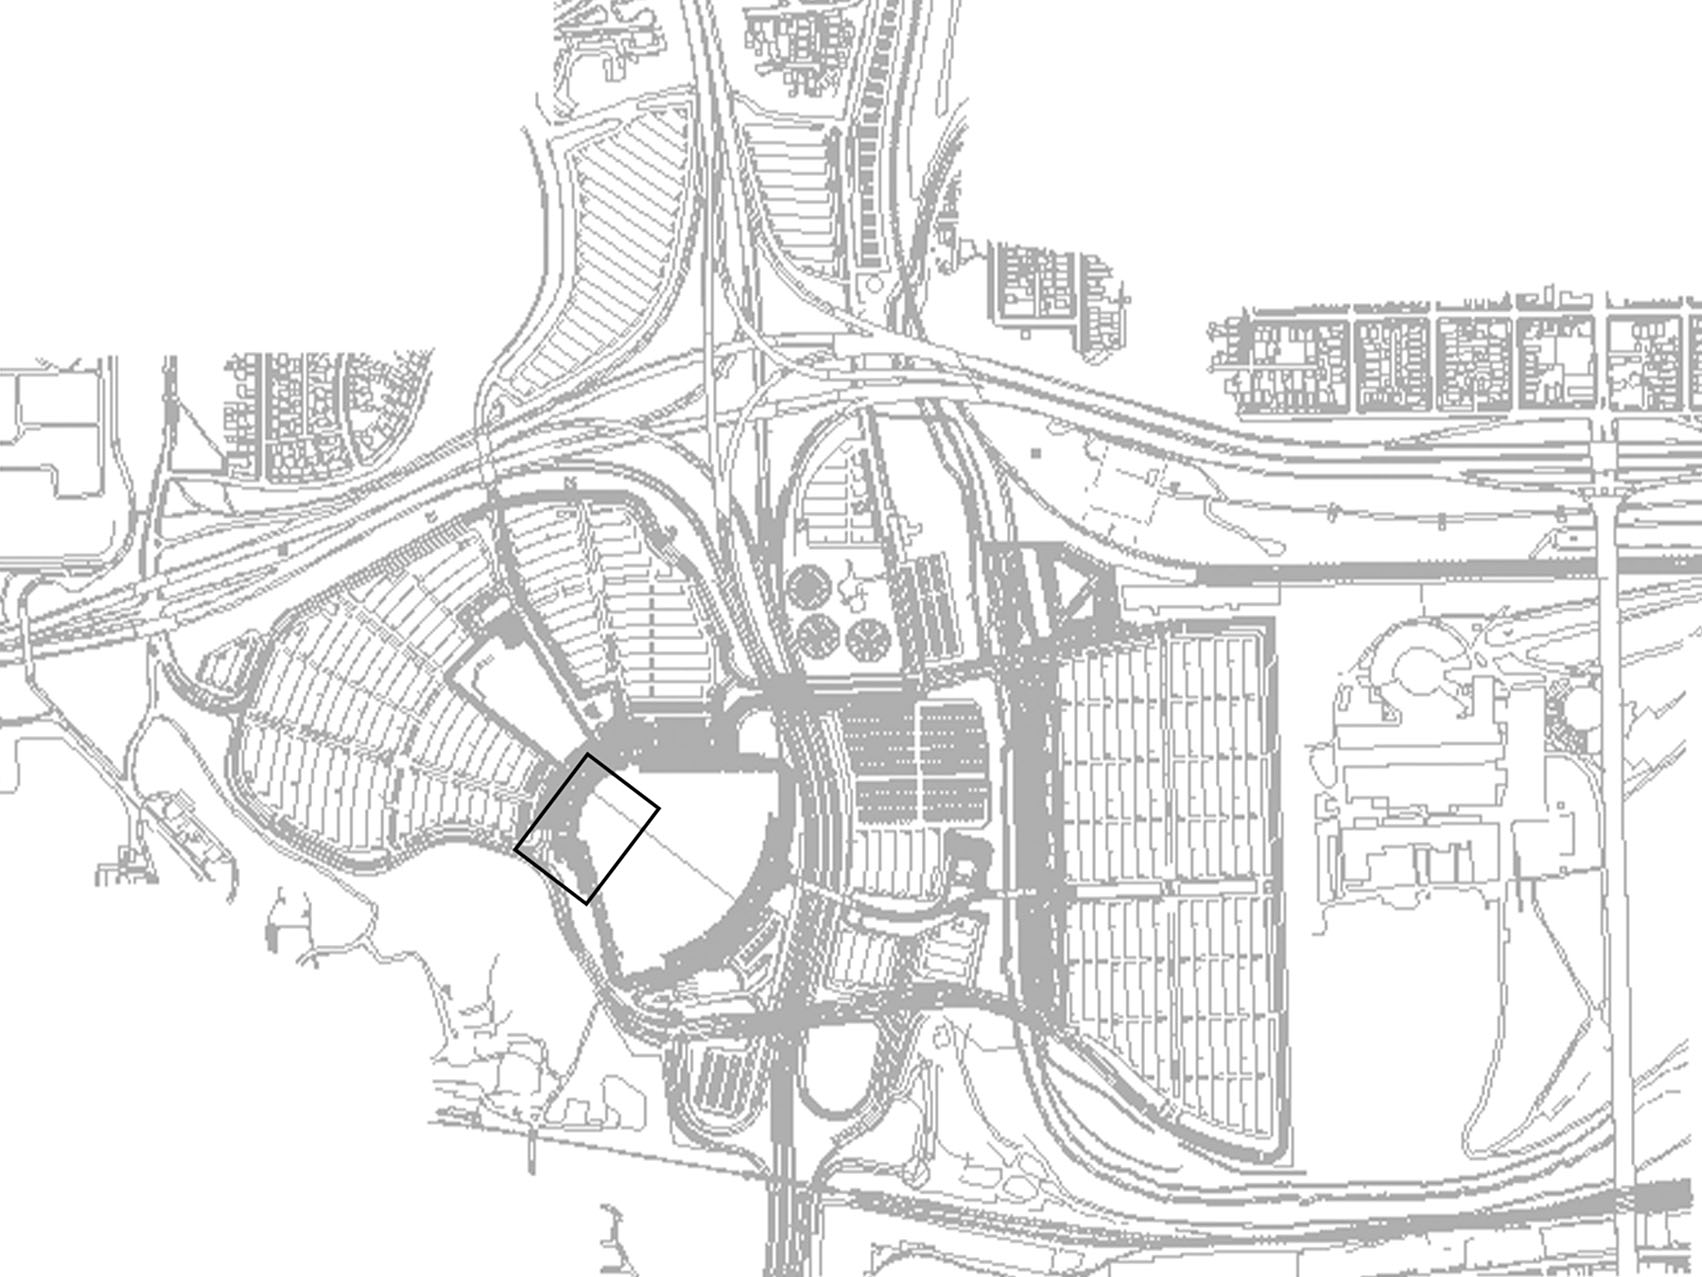
Miller Park (Milwaukee Brewers Baseball Stadium): Site plan and field level floor plan
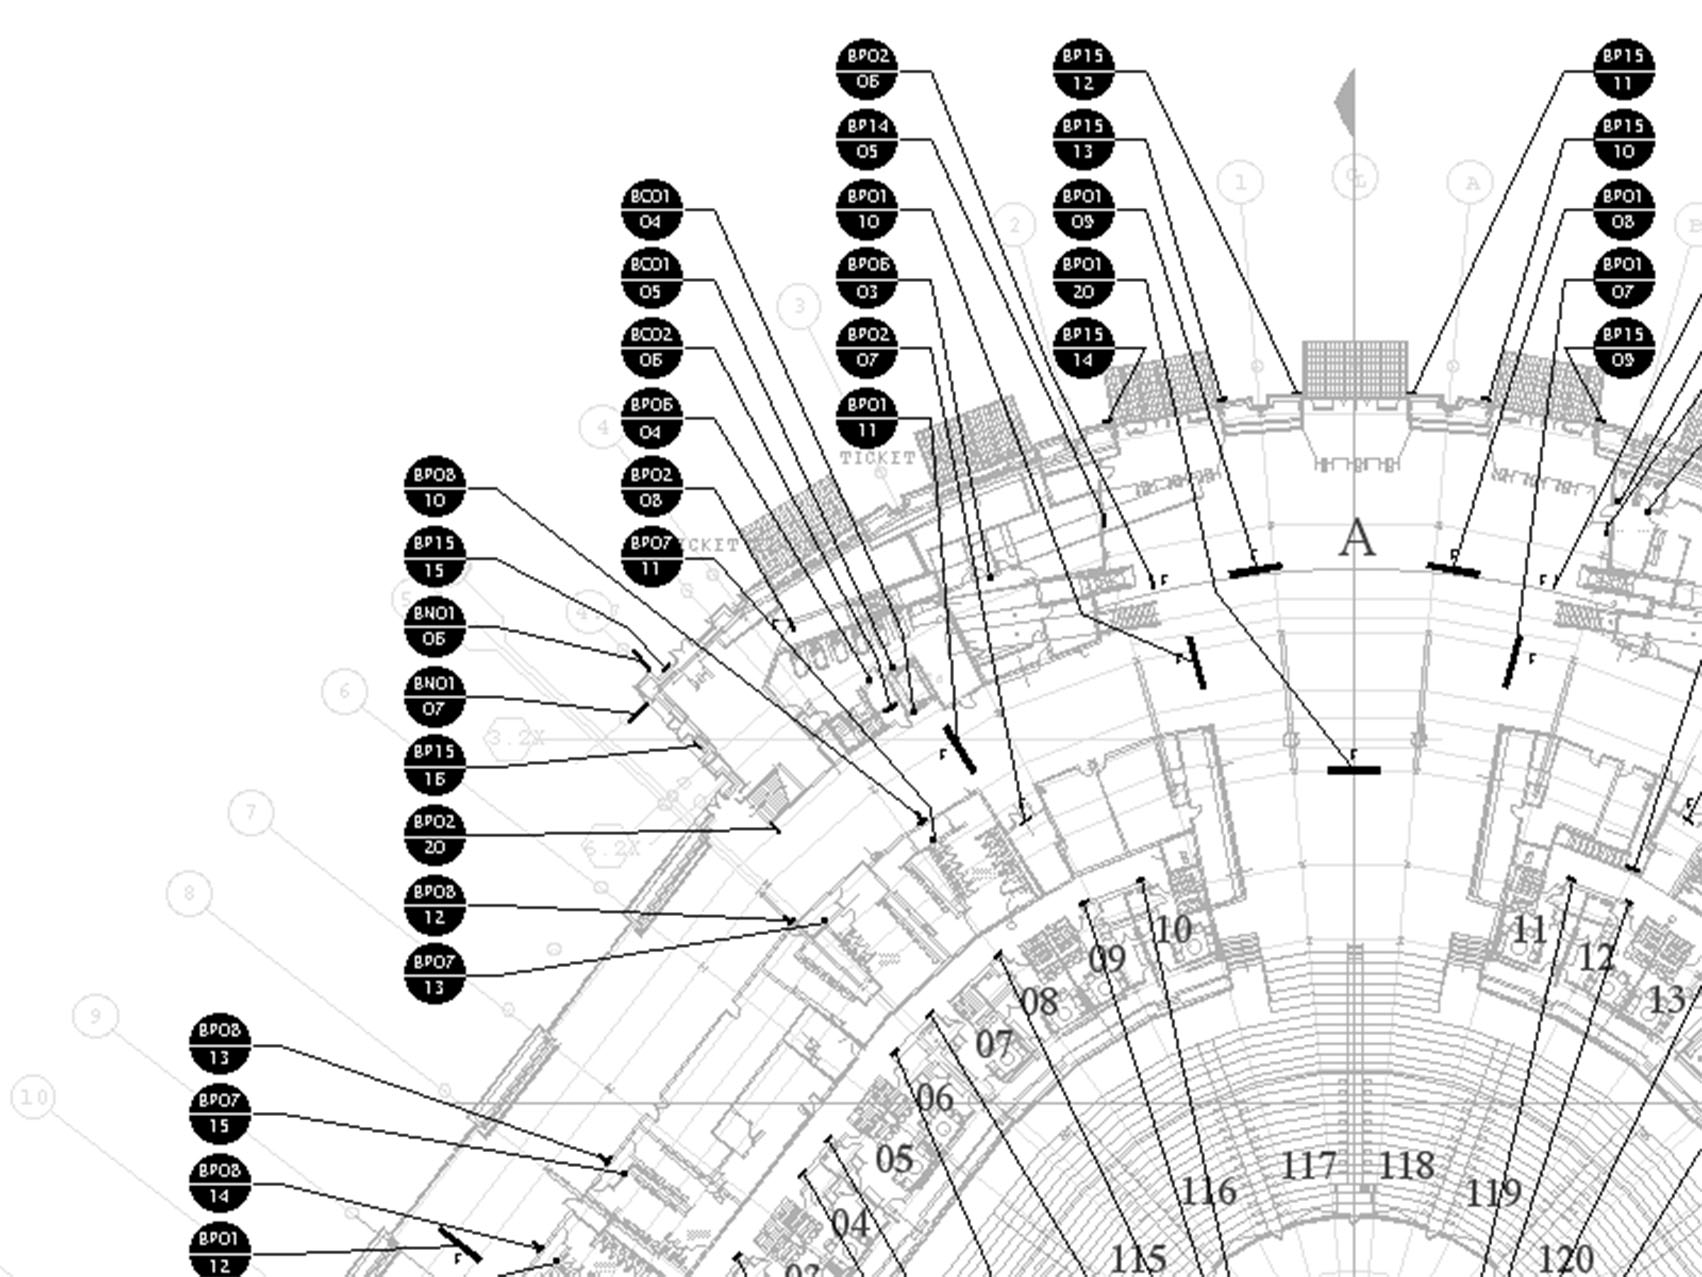
Miller Park (Milwaukee Brewers Baseball Stadium): Detail view of the field level floor plan and sign locations
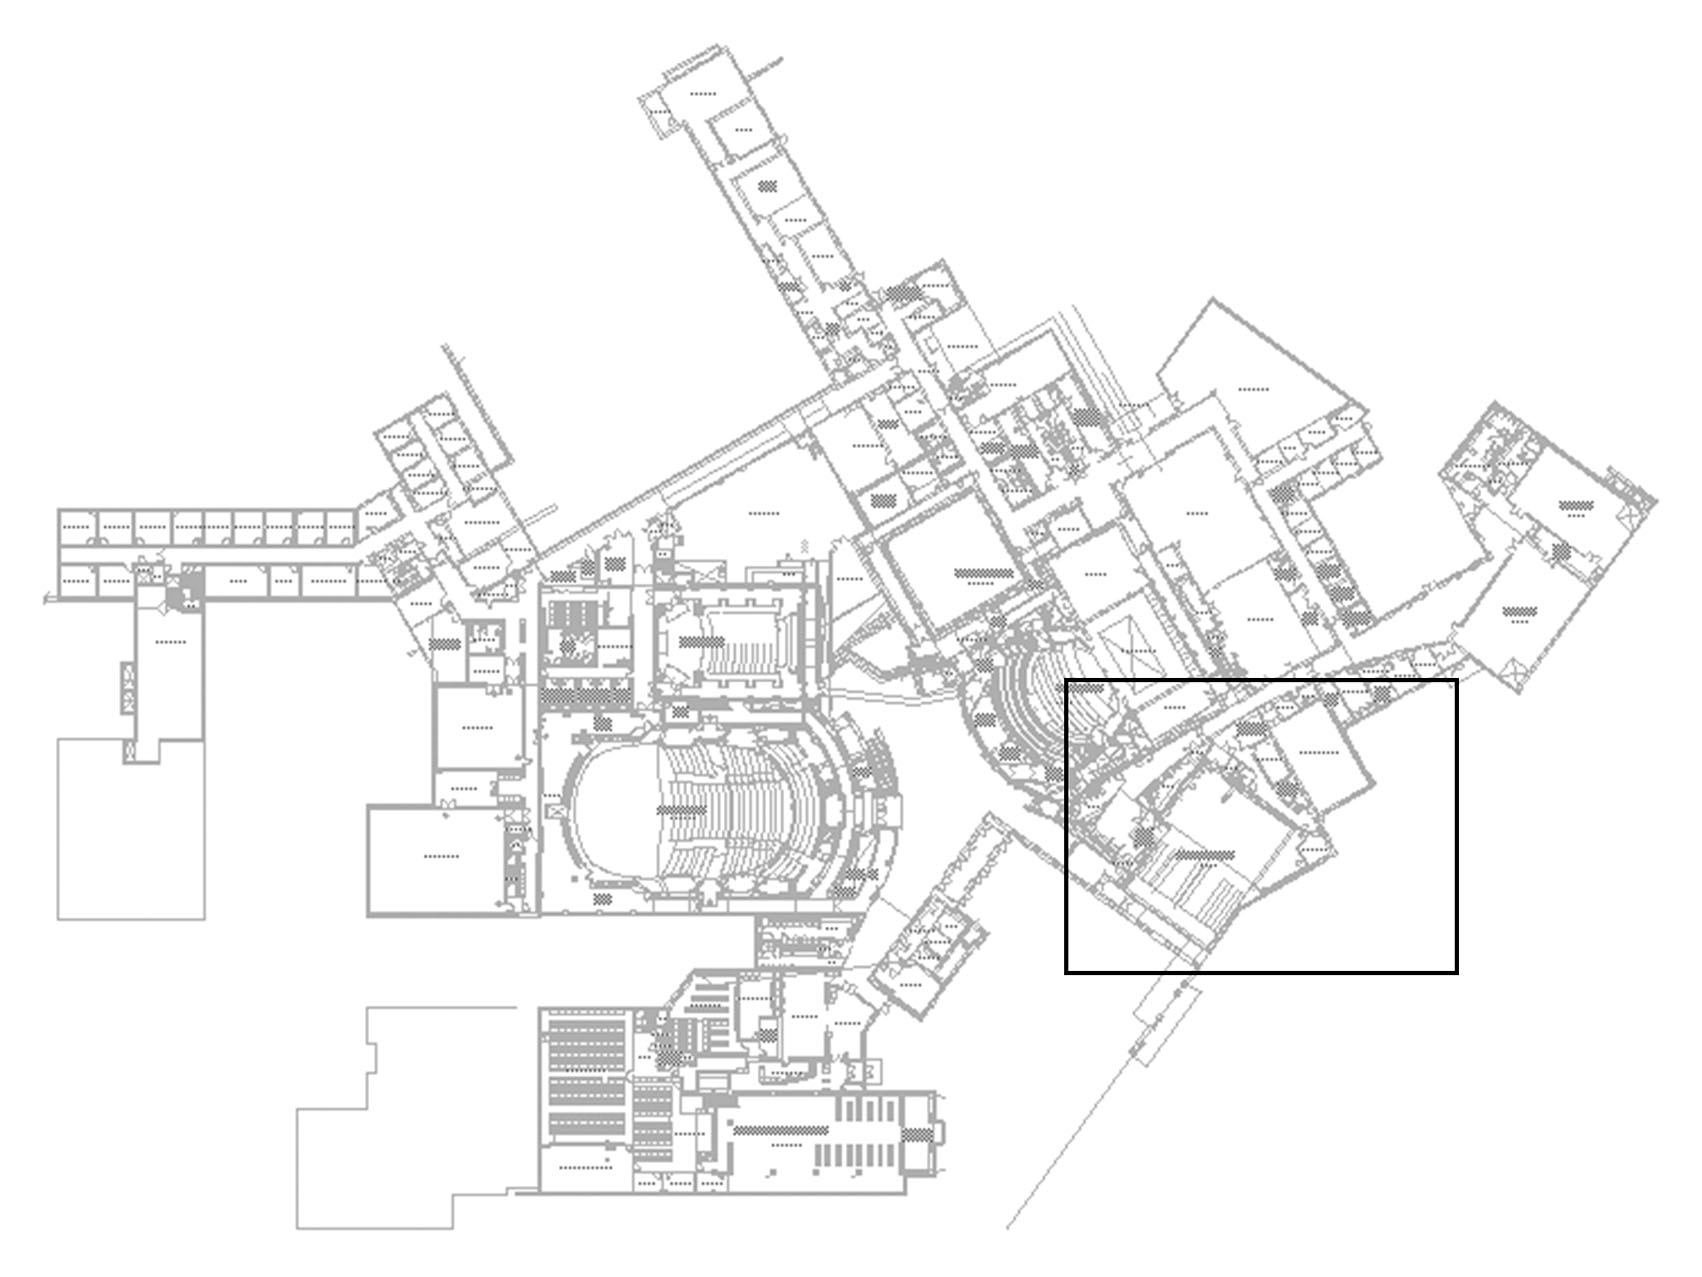
The Clarice Smith Performing Arts Center: Level 1 floor plan overview
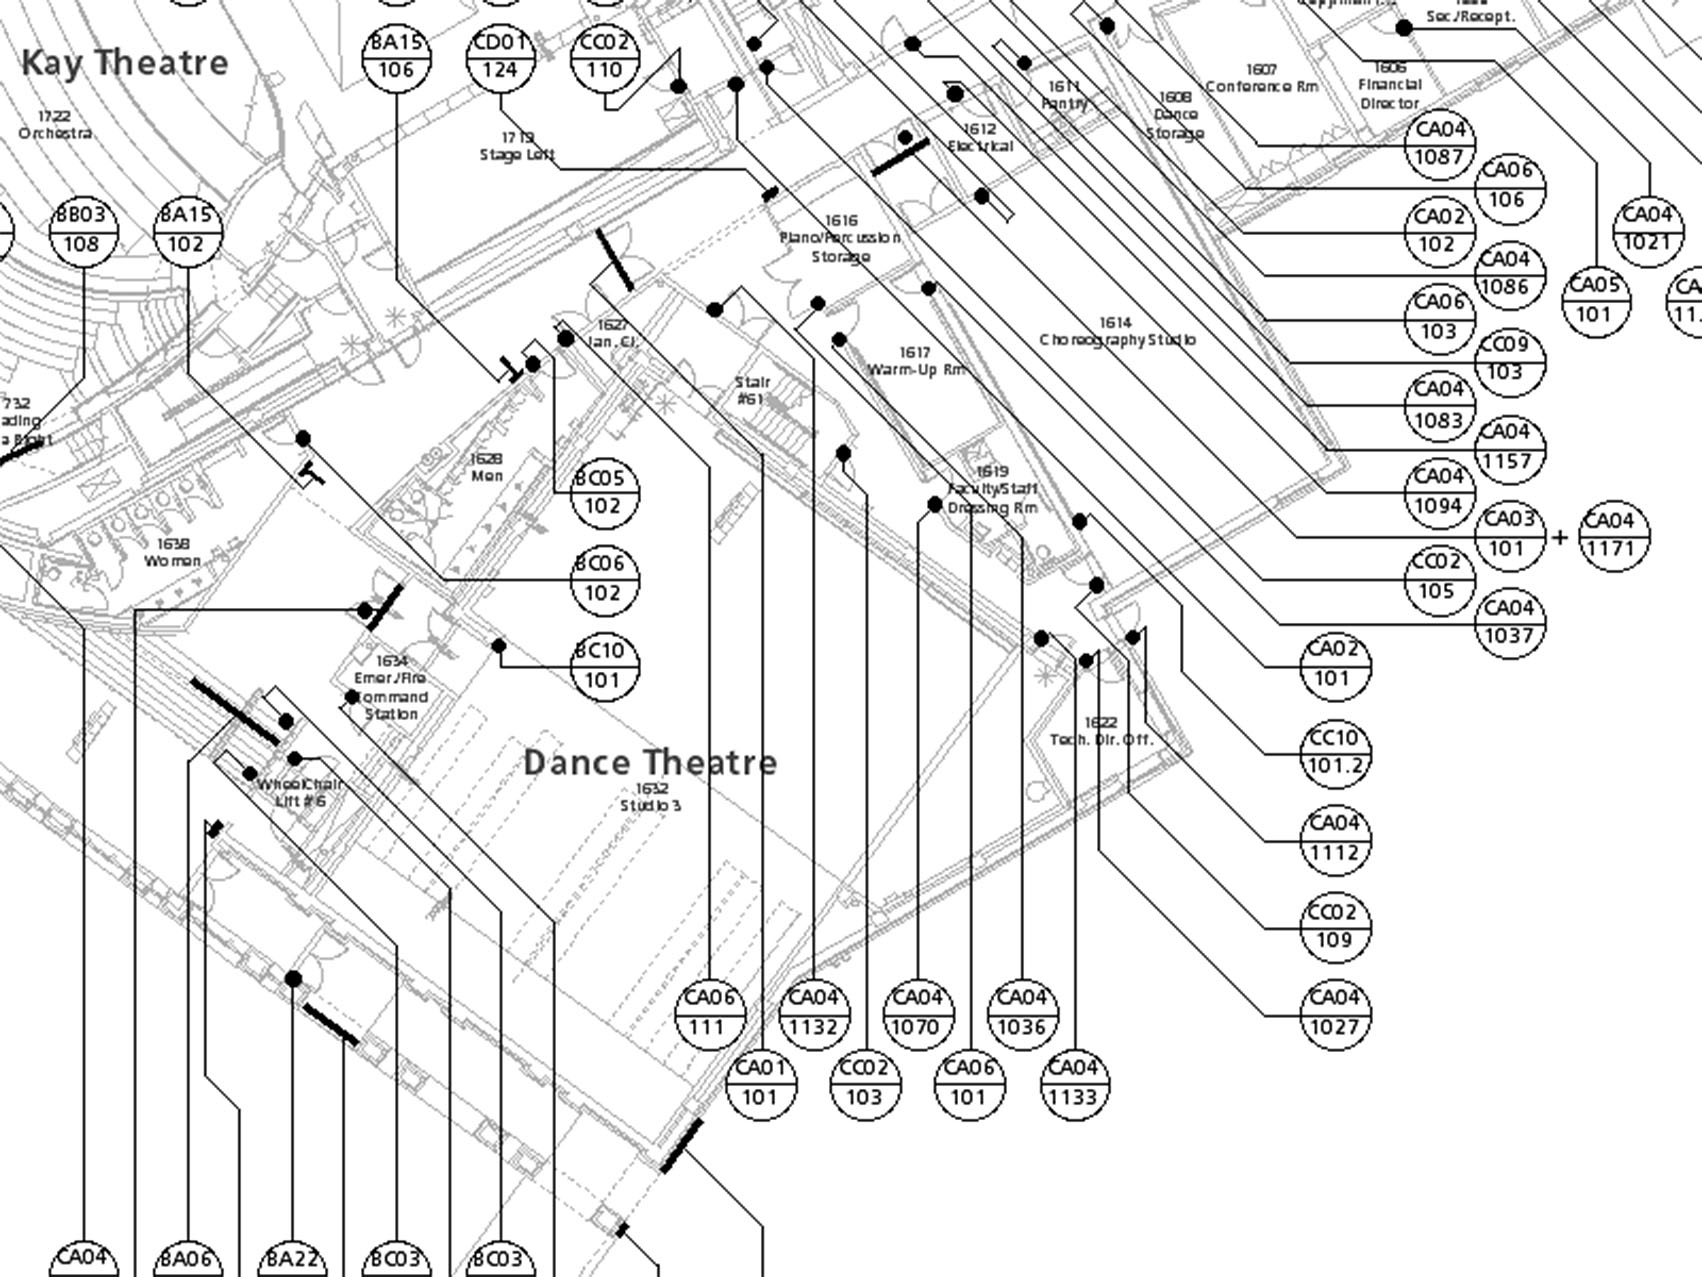
The Clarice Smith Performing Arts Center: Detail view of the level 1 floor plan and sign locations
The Clarice Smith Performing Arts Center: Message Schedule